A sleeper retaining wall is timber or concrete sleepers stacked between posts set in concrete, holding back a change in ground level. It is the usual choice for low walls on sloping Barossa and Adelaide Hills blocks because it goes in quickly and suits a rural look. Built well, with the right timber, solid posts and drainage behind it, it does the job for years. In South Australia, development approval is not usually needed if the wall holds back a difference in ground level of one metre or less, but location, tiered walls and a fence on top can change that.
What a sleeper wall is made of
- Sleepers. Treated pine, hardwood or concrete. For treated pine, H4 is the treatment level made for timber in the ground; H5 is a higher level for in-ground timber in harder conditions and is often used for retaining. Ask what treatment level is being quoted.
- Posts. Galvanised steel posts (H-shaped or channel, with the sleepers sliding in between) or heavy timber posts. They are what actually hold the wall up, so their size, spacing and depth matter more than the sleepers.
- Footings. Each post sits in a concrete footing. Deeper and bigger footings for taller walls and softer ground.
- Drainage. A slotted agricultural pipe at the base, free-draining gravel behind the sleepers, and often a geotextile fabric to stop soil washing into the gravel.
Why drainage decides how long it lasts
Soil pushes on a retaining wall, but wet soil pushes much harder. When water builds up behind the sleepers after a wet winter, the pressure goes up, the timber stays damp, and walls start to lean or bow. Gravel backfill and a pipe at the base let that water out and carry it away. Direct downpipes and run-off from the slope above away from the back of the wall, not into it. On the clay soils common around the Barossa and the Hills, this is the part not to skimp on.
How high, and do you need approval?
The Legal Services Commission's retaining walls fact sheet sets out the general rules in South Australia:
- Development approval is not usually needed if the wall retains a difference in ground levels of one metre or less.
- A wall of one metre or less may still need approval in a particular zone or council area.
- Tiered walls are measured together: if two or more walls are stepped, the overall difference in ground level must be less than one metre, or approval is needed.
- If there is a fence on the wall, approval is needed when the wall and fence together are more than 2.1 metres, measured from the low side.
Heritage places and some overlays, such as flood or Hills Face areas, can bring in approval for lower walls too. Check your block with the council or the PlanSA tools before you start. Anything holding back more than a metre, or with a driveway, shed or house close above it, should be designed by an engineer regardless.
Who is responsible for a retaining wall between neighbours?
The same fact sheet explains that, in general, each owner is responsible for supporting earth they have changed. If one neighbour cut or filled their land and that made the wall necessary, that owner (and later owners) looks after it. Where both properties benefit, both contribute in proportion to the benefit. A shared wall can straddle the boundary by agreement; otherwise the wall goes wholly on the land of the person building it. If the work could affect the neighbour's land and you need access to it, the neighbour must be given notice first. For the fence on top, our guide to dividing fences in SA covers how the cost is shared.
Sleeper walls on rural blocks
Around the Barossa and the Hills, sleeper walls tend to turn up in the same places: levelling a house pad or a shed site, holding back a cut beside a driveway, making a flat spot for a garden or a water tank, and along a boundary where the neighbour's ground sits higher. They pair naturally with post and rail fencing and timber gates, which is why Neil does sleeper retaining alongside his fencing work.
What to have ready for a quote
- The length of the wall and the height at its highest point.
- What sits above it: lawn and garden, or a driveway, shed or building.
- Whether it is on a boundary, and whether a fence will go on top.
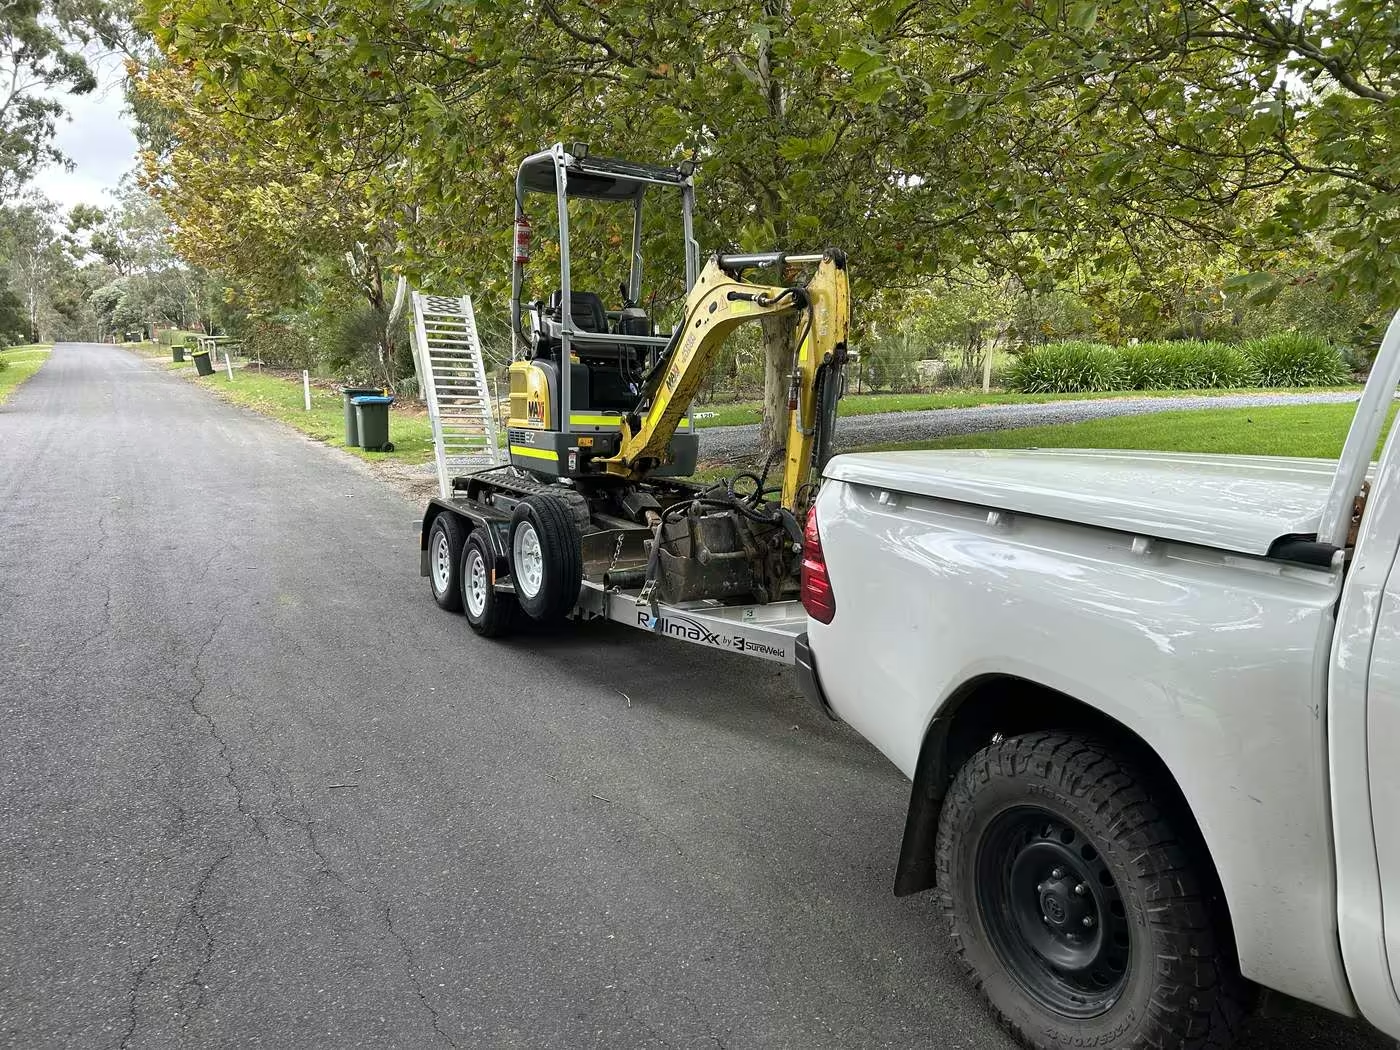
- Access for a small excavator and a trailer.
- Photos of the slope from both ends.
Neil works from Angaston across the Barossa Valley, the Adelaide Hills and Gawler. See rural and farm fencing.
Common questions
Do I need council approval for a sleeper retaining wall in SA?
Not usually if it retains a difference in ground level of one metre or less, according to the Legal Services Commission. Tiered walls, a fence on top taking the total over 2.1 metres, and some zones or overlays can still need approval, so check with your council.
What timber is best for a sleeper retaining wall?
Treated pine at H4 or H5 treatment, hardwood, or concrete sleepers. H4 is made for timber in the ground and H5 for in-ground timber in harder conditions. Ask what treatment level is being quoted.
Why do sleeper walls lean?
Usually water and posts. Wet soil pushes much harder than dry soil, so poor drainage behind the wall, or posts that are too small, too far apart or not deep enough, lets the wall lean or bow.
Who pays for a retaining wall between neighbours?
In general the owner who changed the ground level (by cutting or filling) is responsible for the support. Where both properties benefit, both contribute in proportion. Get advice for your situation.
Want a price for your job? Call Neil on 0447 044 266 or send a photo through the quote form.